Licensed C-10 Electrician — Los Angeles & Riverside
ADU, Remodel & New Construction
Electrical Services
Complete electrical planning and installation for ADUs, garage conversions, renovations, additions, and new builds — from service capacity and rough wiring through final inspection.
Planned correctly. Coordinated clearly. Built to code.
Licensed & Insured • Permit Coordination • 25+ Years Experience • Free Estimates
Project Scope
What Sigma Can Help With
Electrical work is coordinated from planning and service capacity through rough-in, trim-out, testing, and inspection.
Electrical Planning
Review layouts, loads, circuit needs, equipment locations, and construction sequencing before installation begins.
Panel Upgrades
Evaluate and improve main service capacity when additions or new electrical loads exceed the existing panel.
Subpanels
Properly sized distribution for ADUs, additions, garages, workshops, and separated project areas.
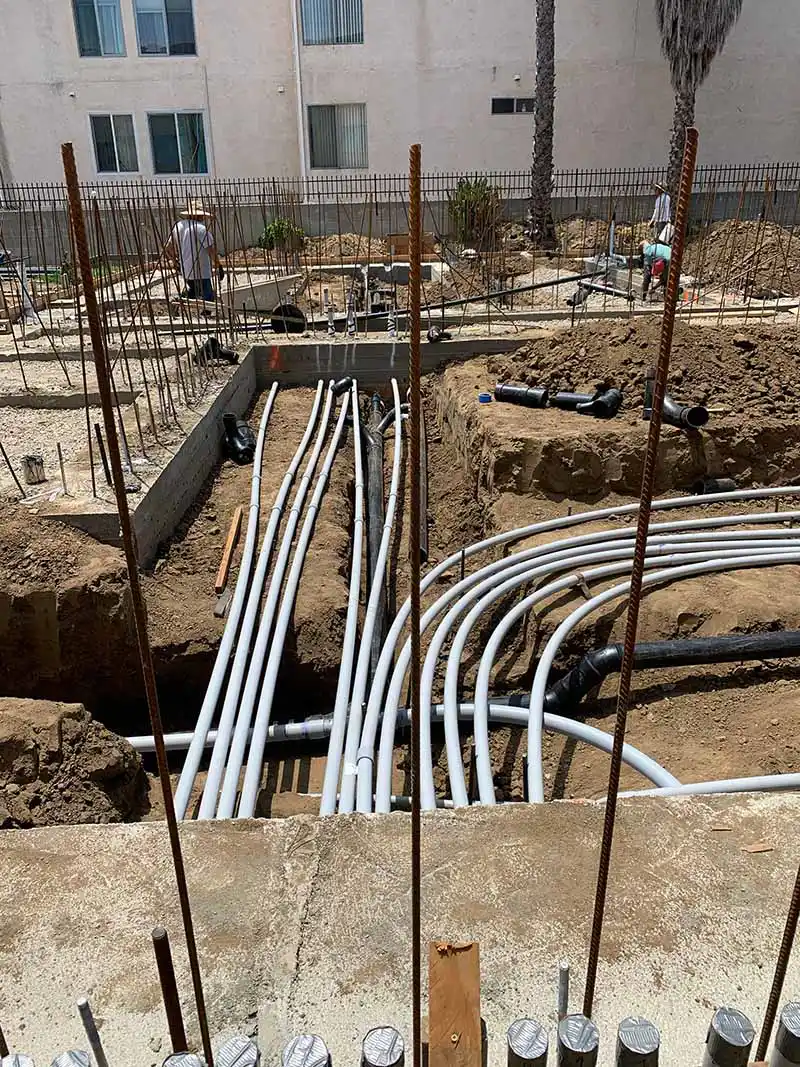
Underground Electrical
Conduit and underground feeder installation for detached structures, ADUs, and new service routes.
Dedicated Circuits
Correctly sized circuits for appliances, HVAC equipment, kitchens, laundry, EV charging, and specialty loads.
Lighting Design
Circuit and fixture planning for recessed, decorative, task, exterior, and code-required lighting.
Low-Voltage Rough-In
Planned pathways and rough-in for data, communications, security, and controls where included in the project scope.
Final Trim-Out
Installation and testing of outlets, switches, fixtures, devices, controls, labels, and finish electrical components.
Accessory Dwelling Units
ADU Electrical Services
Detached ADUs and garage conversions often need their own electrical distribution, dedicated appliance circuits, exterior feeds, and a clear plan for how the new load connects to the main property. We evaluate the existing service before deciding whether the project needs a subpanel, panel upgrade, underground feeder, or utility involvement.
The electrical scope is coordinated with the approved plans and local authority requirements in Los Angeles or Riverside. Where utility coordination is required, we help identify the electrical requirements and sequence our work around the applicable utility and inspection process.
- Detached ADU electrical distribution and underground feeds
- Garage conversion rewiring and code corrections
- Subpanel sizing, installation, labeling, and testing
- Dedicated circuits for kitchens, laundry, HVAC, and appliances
- Permit and inspection coordination for the electrical scope
- Capacity planning for future Level 2 EV charging
Plan Capacity Before Construction
ADU loads can affect the main home, future EV charging, and available panel space. We review those demands before rough wiring begins so the final system is sized for the completed property.
Renovations & Upgrades
Remodel Electrical Work
Remodel electrical work has to connect new layouts and equipment to an existing system that may have limited capacity, outdated wiring, or previous work that no longer meets current requirements. We evaluate what can remain, what needs correction, and what must be added before finishes go in.
For kitchen and bathroom remodels, that means planning appliance circuits, GFCI and AFCI protection, lighting, ventilation, switching, and equipment locations together. Whole-home renovations may also require rewiring, service changes, and phased coordination with other trades.
Kitchen Remodels
Appliance circuits, countertop receptacles, lighting, controls, and service-capacity review.
Bathroom Remodels
GFCI protection, lighting, ventilation circuits, dedicated loads, and wet-location requirements.
Whole-Home Rewiring
Replacement or extension of aging wiring as walls open and the home layout changes.
Lighting Upgrades
Recessed, decorative, task, under-cabinet, exterior, and control-system improvements.
Code Corrections
Corrections to unsafe, unpermitted, overloaded, or noncompliant existing electrical work.
Ground-Up Electrical
New Construction Electrical Work
Electrical installation is coordinated with plans, framing, mechanical systems, equipment schedules, inspections, and the work of other trades from rough-in through final approval.
Rough Wiring
Boxes, conduit, cable routes, branch circuits, grounding, and equipment feeds installed before walls close.
Service Installation
Service-equipment planning and installation based on calculated project loads and approved requirements.
Panel Installation
Main panels and subpanels installed, organized, labeled, tested, and prepared for final inspection.
Underground Feeds
Underground conduit and feeders for services, detached structures, site equipment, and exterior project loads.
Final Inspections
Trim-out, device testing, corrections, labeling, and coordination through the electrical final.
How It Works
Our Construction Electrical Process
A defined process keeps electrical work aligned with the project scope, inspection schedule, and other trades.
Consultation
Review the property, plans, goals, schedule, and who is coordinating the overall project.
Planning
Confirm loads, panel capacity, circuits, equipment locations, routes, and electrical scope.
Permit Coordination
Coordinate the electrical permit and inspection requirements applicable to the project.
Installation
Complete underground, service, rough, panel, circuit, lighting, and trim work in sequence.
Inspection
Prepare for required inspections, address electrical corrections, and verify installed work.
Completion
Finish trim-out, labeling, testing, cleanup, and electrical closeout for the completed scope.
Related Services
Plan the Supporting Electrical Work
Related Service
Panel Upgrades
Increase electrical capacity when an ADU, addition, remodel, or new equipment exceeds the existing service.
Related Service
EV Charger Installation
Plan a dedicated Level 2 charging circuit during construction or prepare capacity for a future installation.
Related Service
Troubleshooting & Repair
Diagnose existing electrical faults and unsafe conditions discovered before or during renovation work.
Related Service
Lighting & Fixtures
Coordinate recessed, decorative, exterior, landscape, and control-system lighting with the finished design.
Plan Your ADU, Remodel, or New Construction Electrical Work
Serving Los Angeles and Riverside. Share your plans, project stage, and electrical needs so we can review the scope and next steps.
Licensed • Permit-Ready • Code-Compliant • Free Estimates